

CLIENT
MMU
SECTOR
Education
TECHNOLOGY
LED Lighting
Payback
2-3 Years

The Background
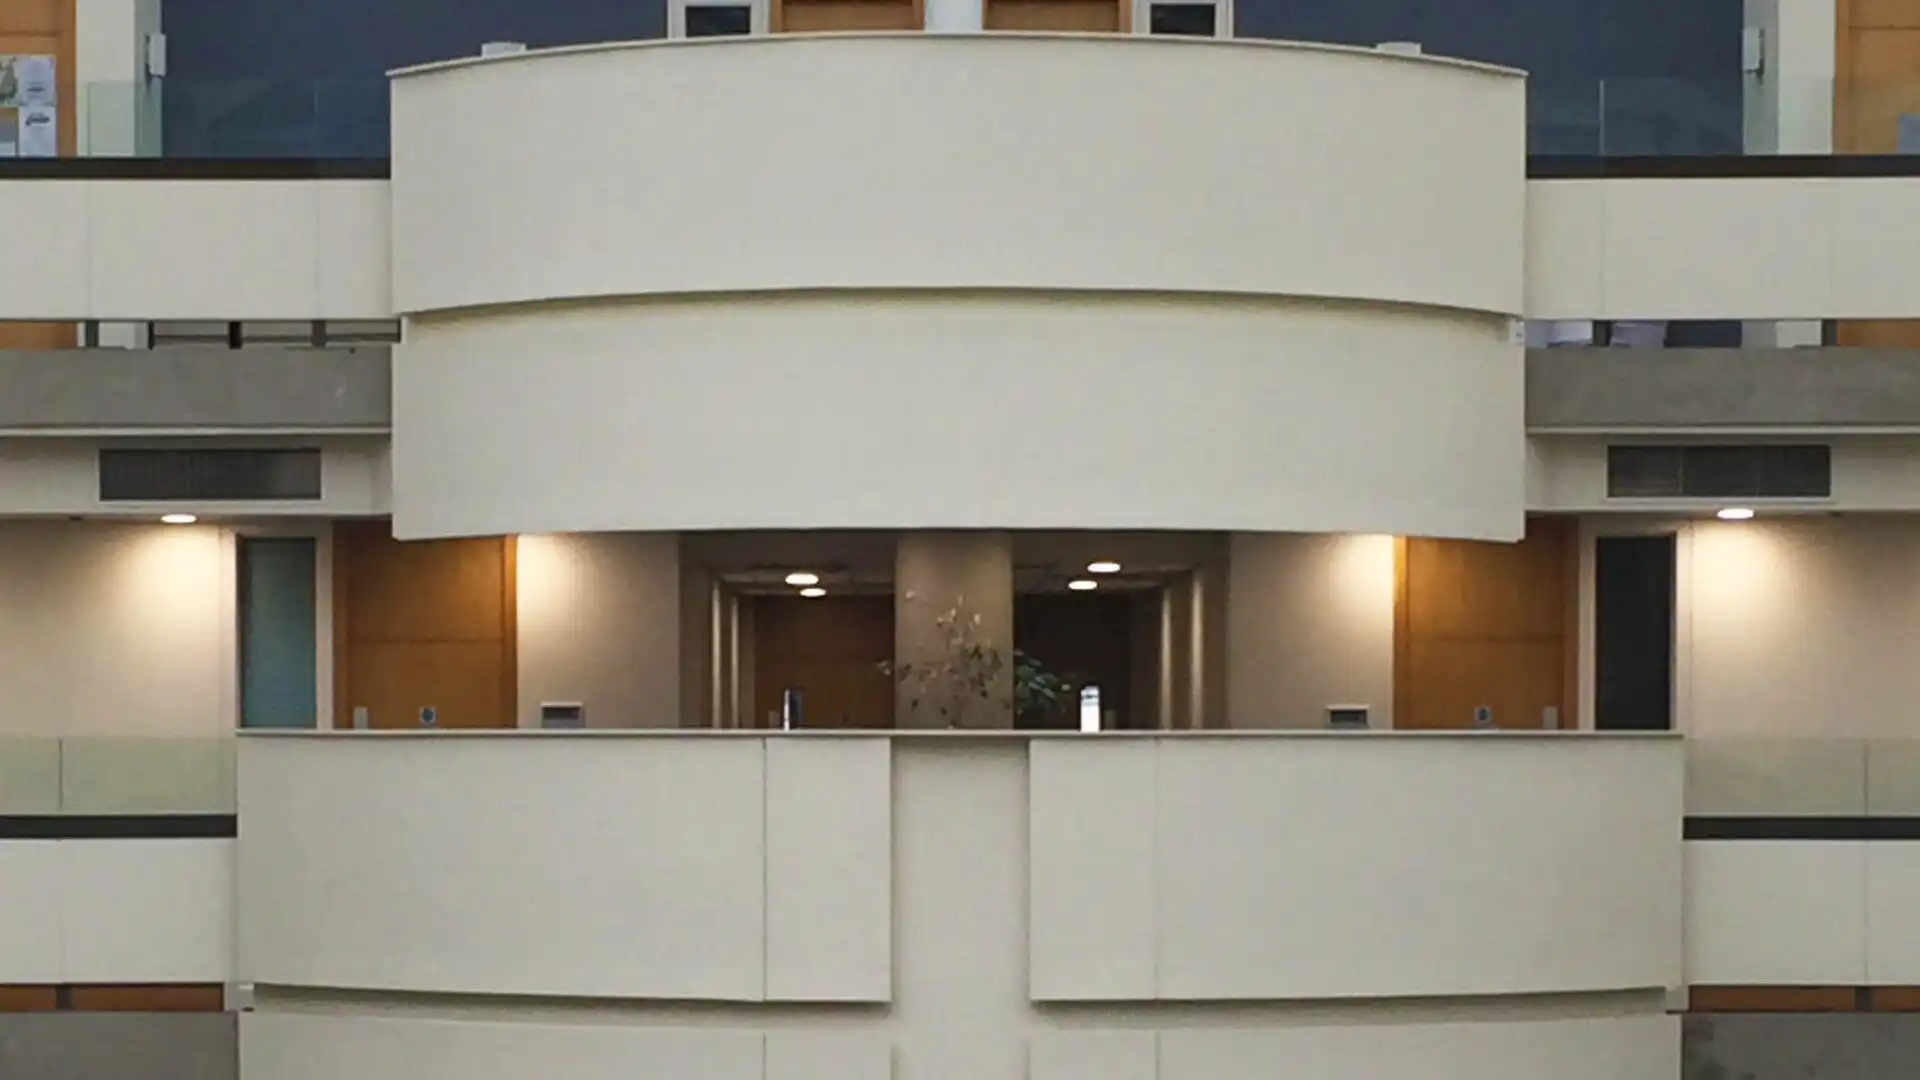
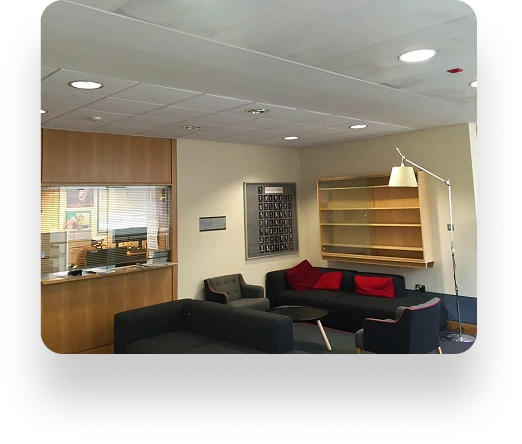
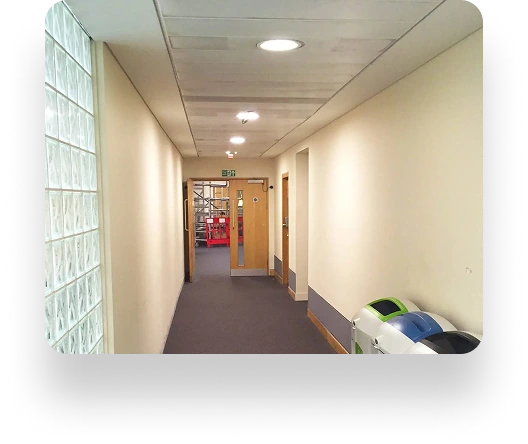
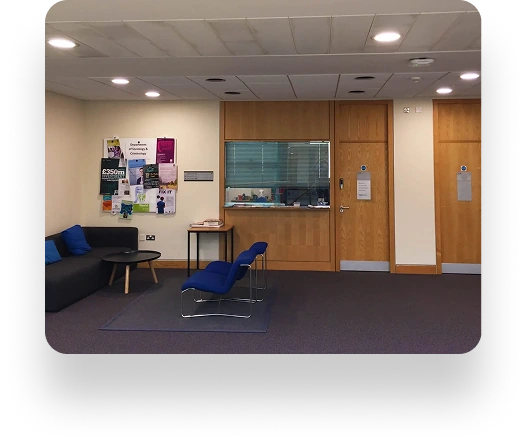
Perfect Sense Energy worked in partnership with Constellation Lighting to survey, specify, design & commission a sophisticated LED lighting upgrade project for two of MMU’s City Centre campus buildings. We upgraded the existing CFL lighting in the Geoffrey Manton and Sandra Burslem buildings to drastically improve the campus’ energy efficiency and improve it’s interior environment for both staff and students alike as part of an ongoing drive to become one of the Greenest Universities in the UK.
The Solution
Perfect Sense Energy installed state of the art BMS Controlled Dali dimmable LED lighting which incorporated Dali reportable self-testing emergency lighting. The high output units allowed us to reduce the number of fixtures by up to 40% in some areas (as seen in the picture) whilst reducing the wattage from 52w to 25w per unit, meaning an overall 75% energy usage reduction.
The Results & Feedback
The new LED Lighting comes with a 5-year warranty and an estimated 50,000+ hours of use, along with the elimination of maintenance. The lights provide huge energy savings by reducing each units usage and the number of lights installed, but still, provide improved lux levels with striking lights that create a much more modern learning environment.
Request Your Personalised
Solar Savings Report
Unlock Your Solar Savings Potential: Secure your personalised Solar Saving Report today and discover the financial and environmental returns awaiting your business.
How much could your business benefit?
More Case Studies…
-

Ellard
Read Case StudyEllard saved £32,000 from year one. Discover how we reduced their energy costs and carbon footprint by installing a 136 kWp solar PV system.
 : Ellard
 -

AK Sheet Metal Fabrications
Read Case StudyA large-scale solar panels system was installed onto AK Sheet Metal Fabrications manufacturing roof in Hessle.
: AK Sheet Metal Fabrications

